Project Details
Location
Odessa, Ukraine
Project Type
Residential
REGIBUD’s Role
Construction &
Project Management
Status
Scope Completed
Project Scale
10,300m²
This project reflects the professional experience of REGIBUD's engineering team gained throughout their careers, prior to the establishment of the company.
Project Overview
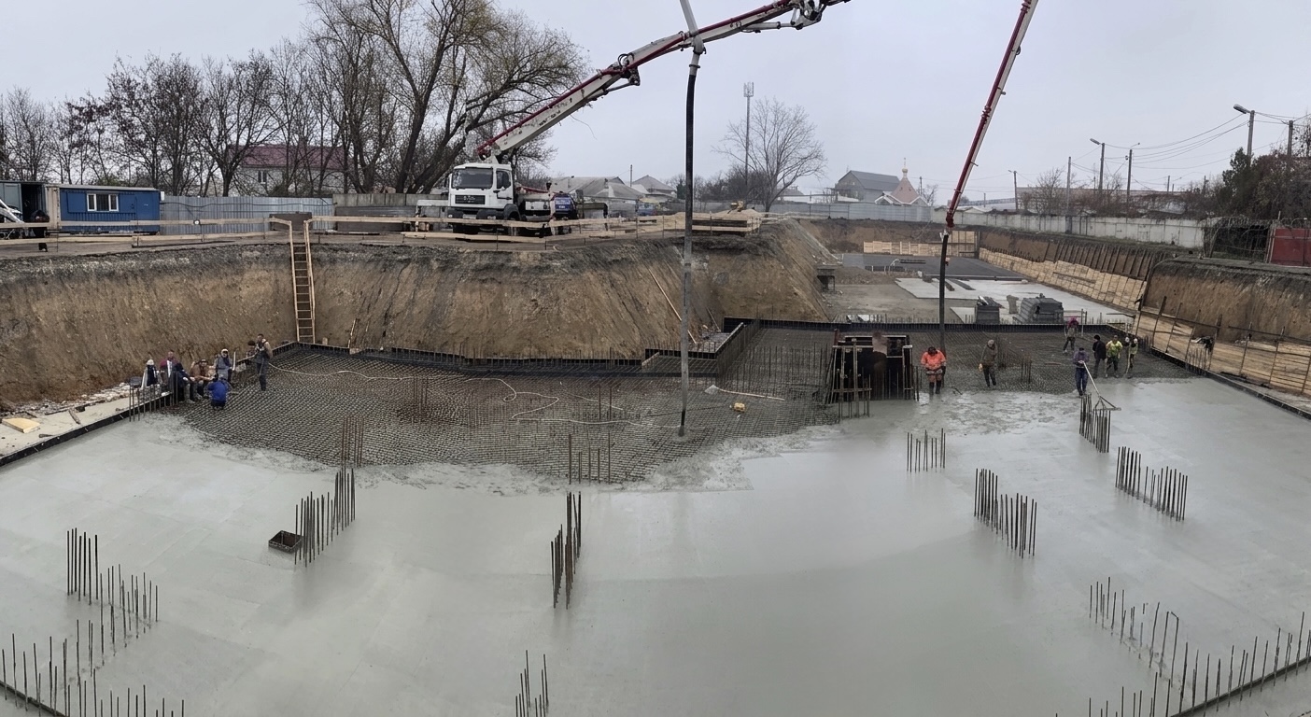
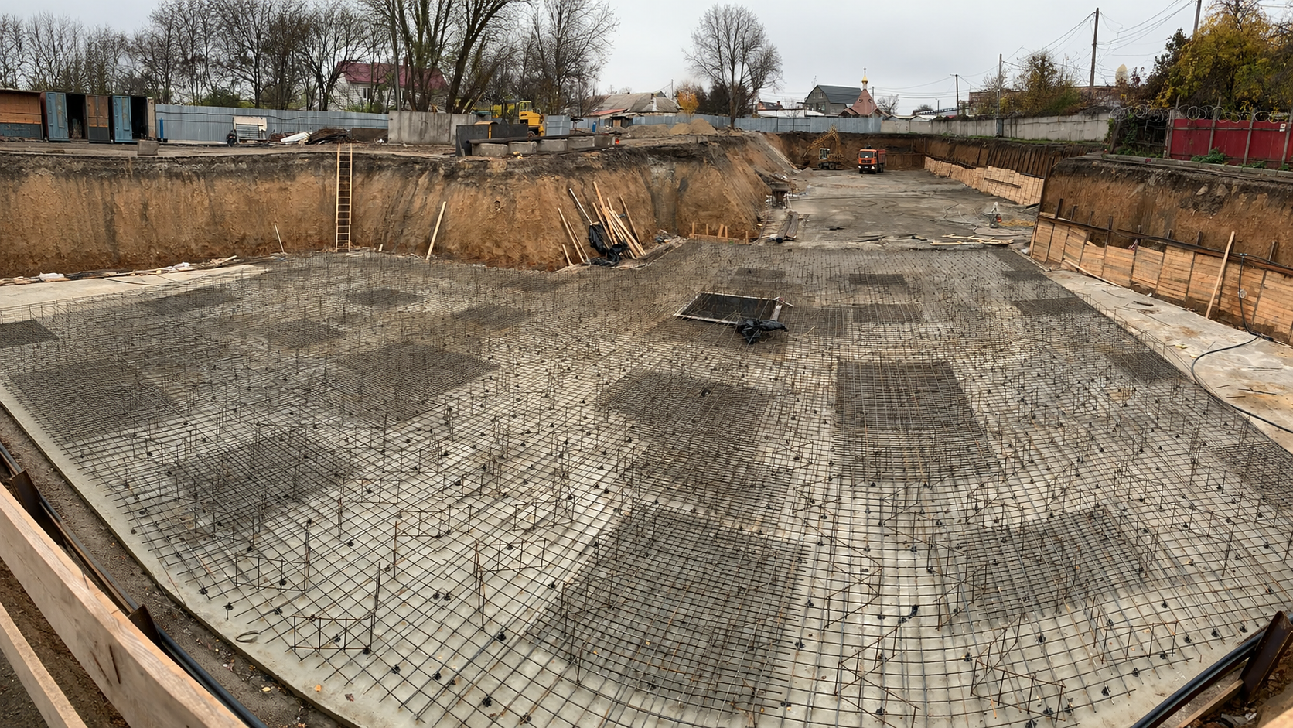
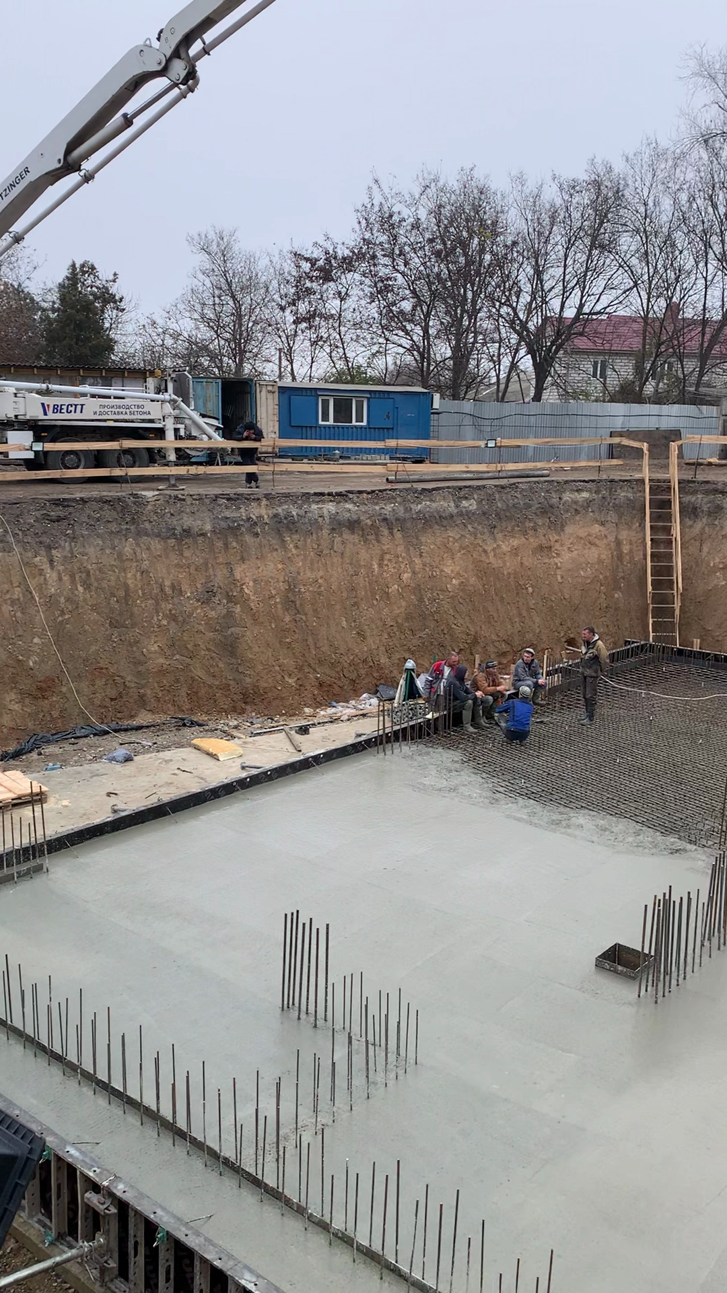
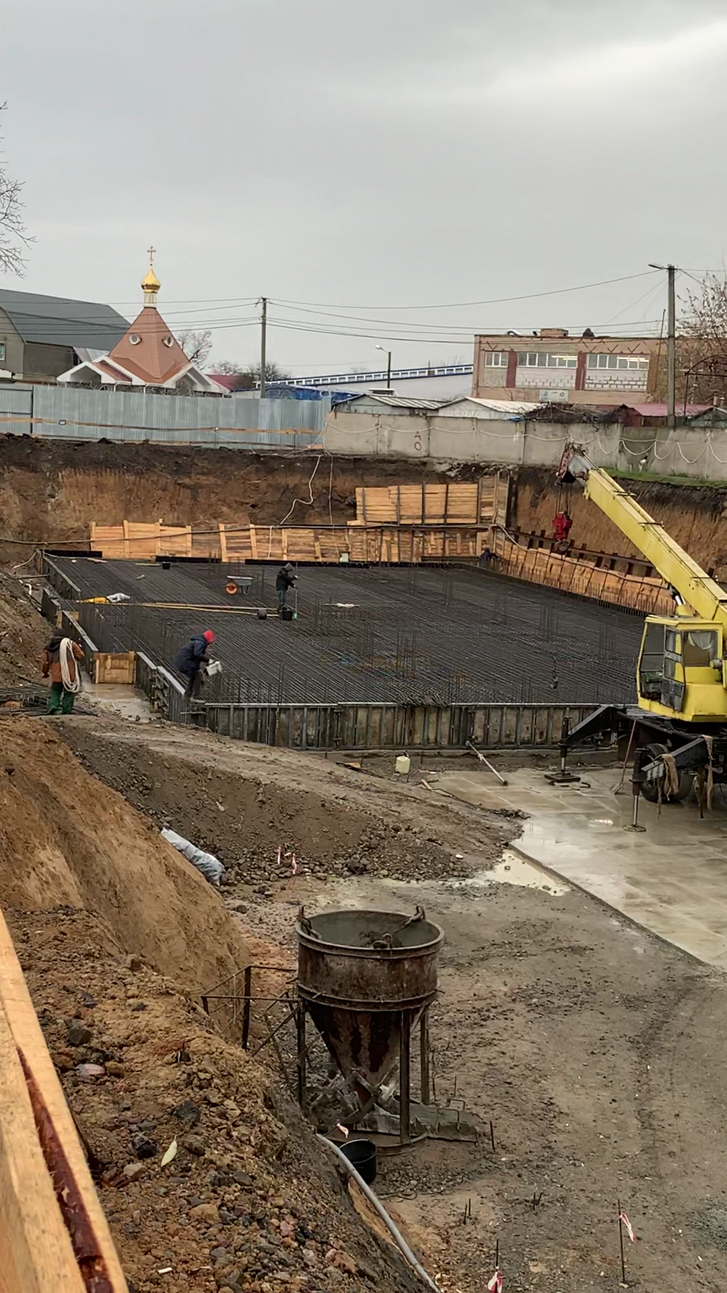
The project involved the design, construction, and project management of a six-storey residential complex comprising three residential sections with a total gross floor area of approximately 10,300 m². The team's scope covered all key stages from concept development and design documentation through the completion of the substructure and reinforced concrete structural works up to ground-floor level.
- Concept Design
- Design Development
- Construction Documentation
- Project Management
- Construction Management
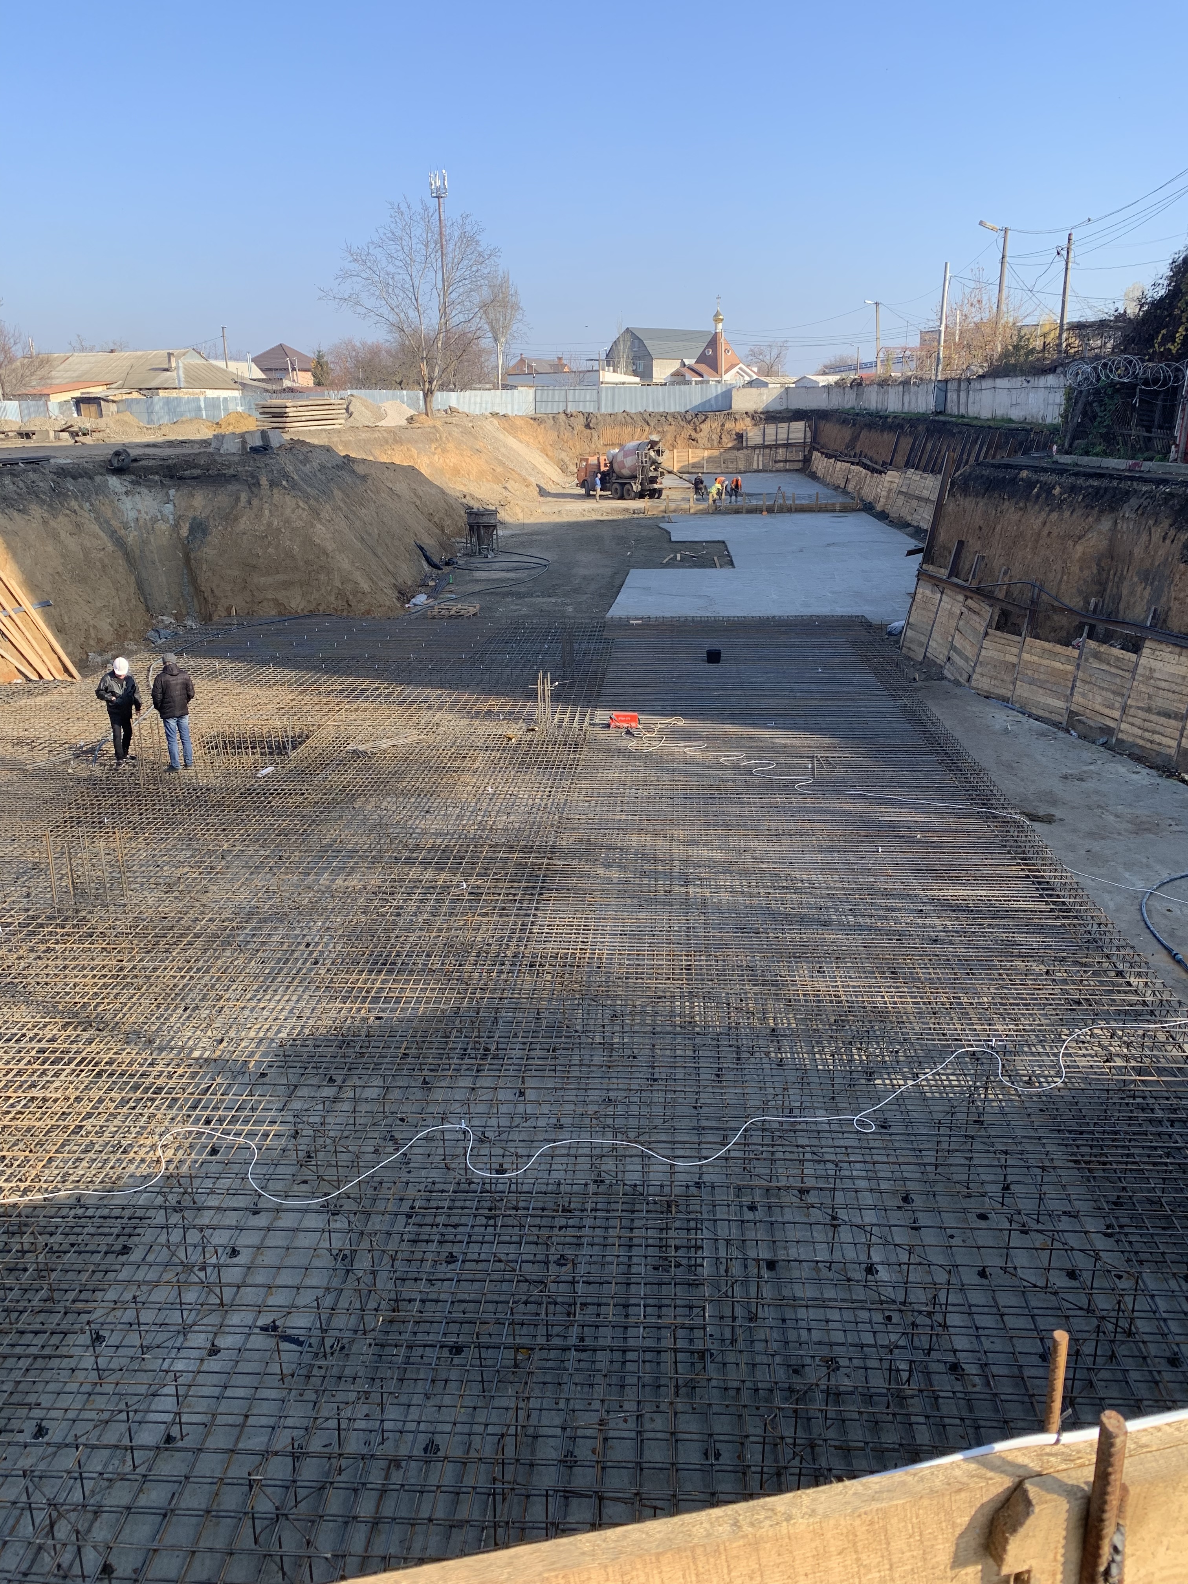
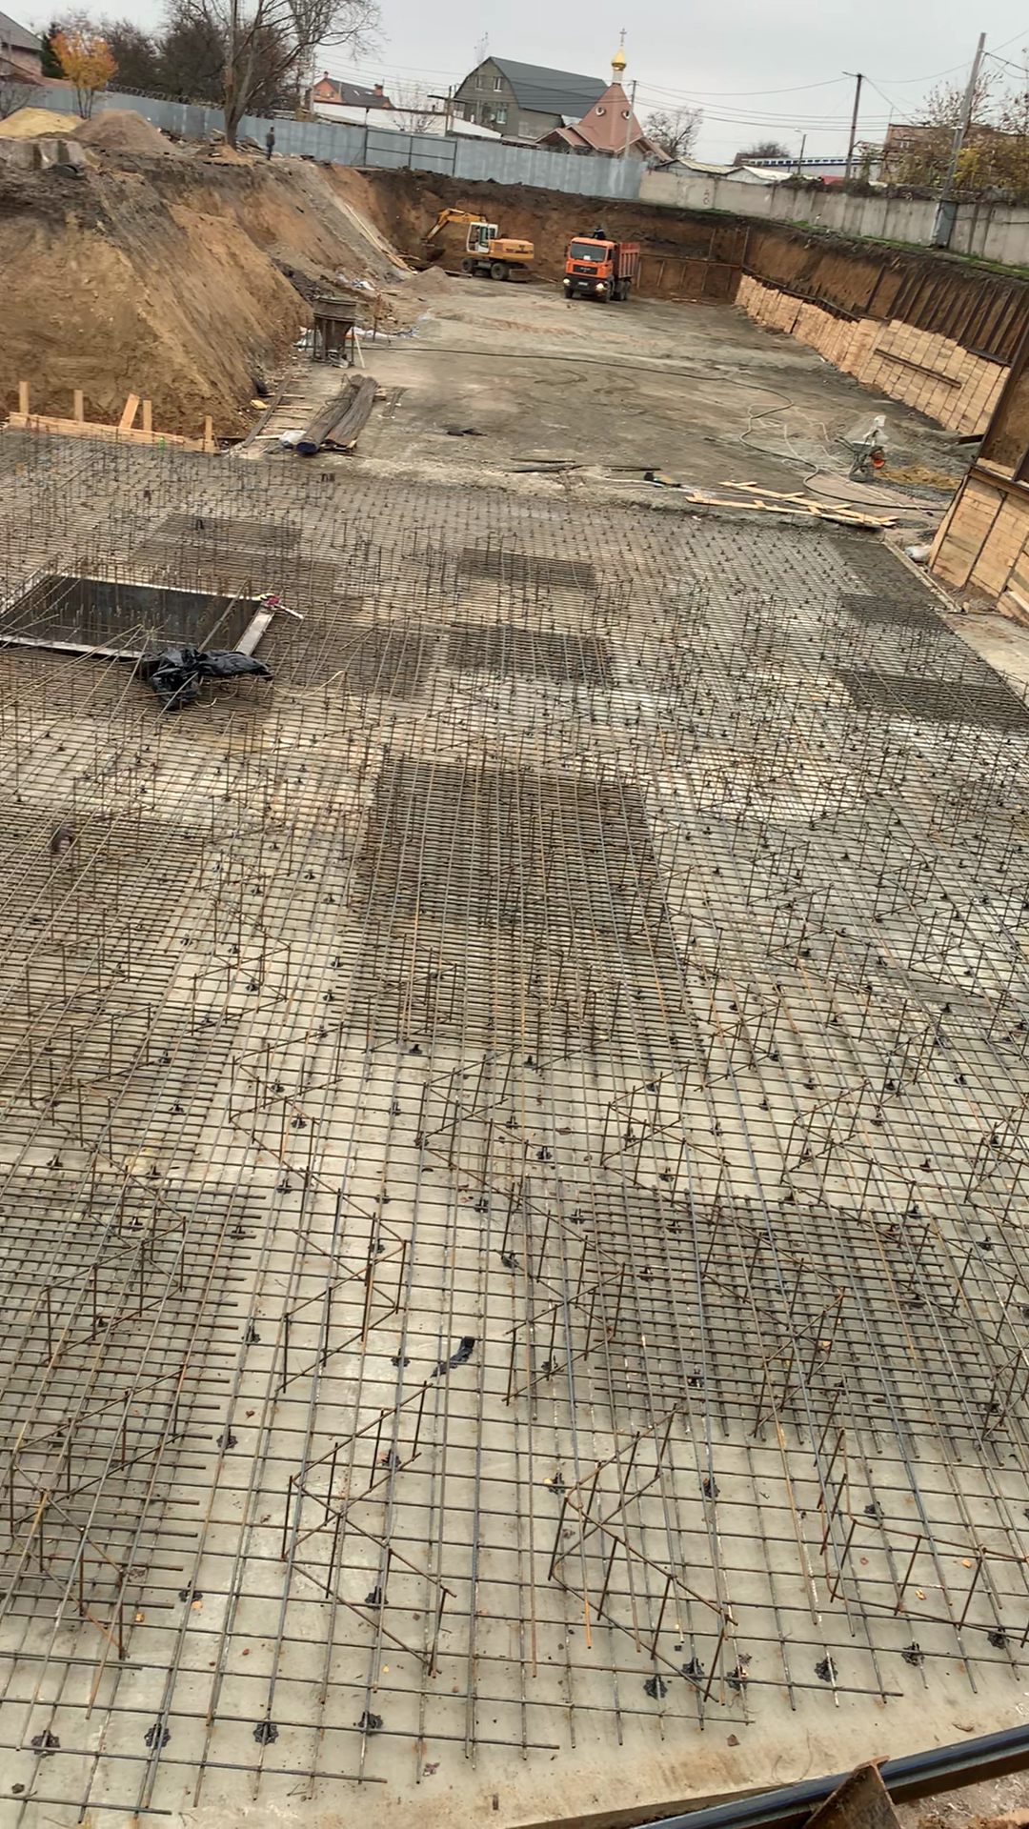
- Excavation Works
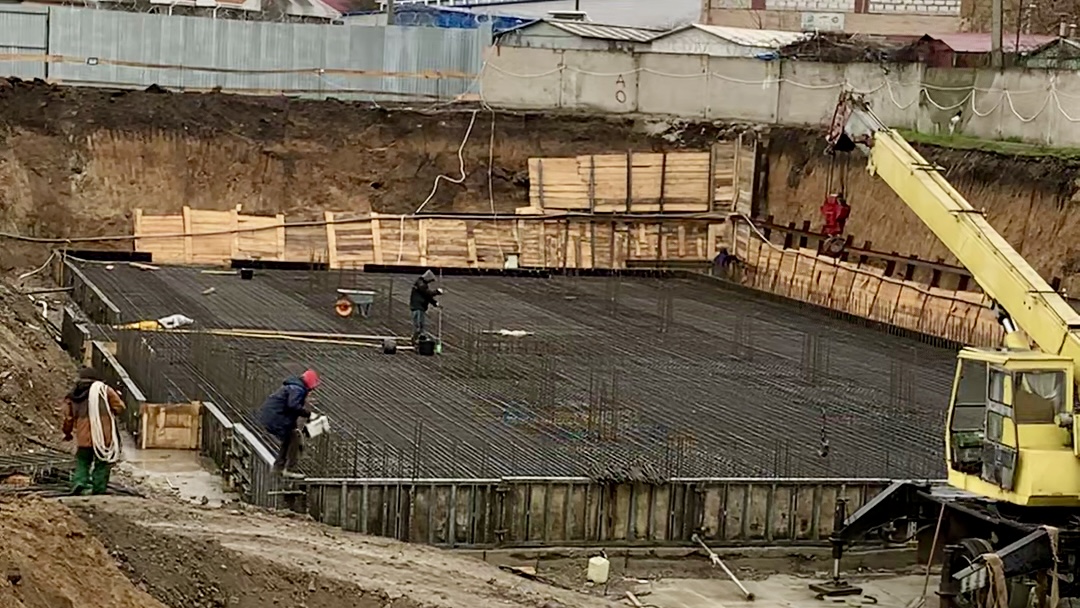
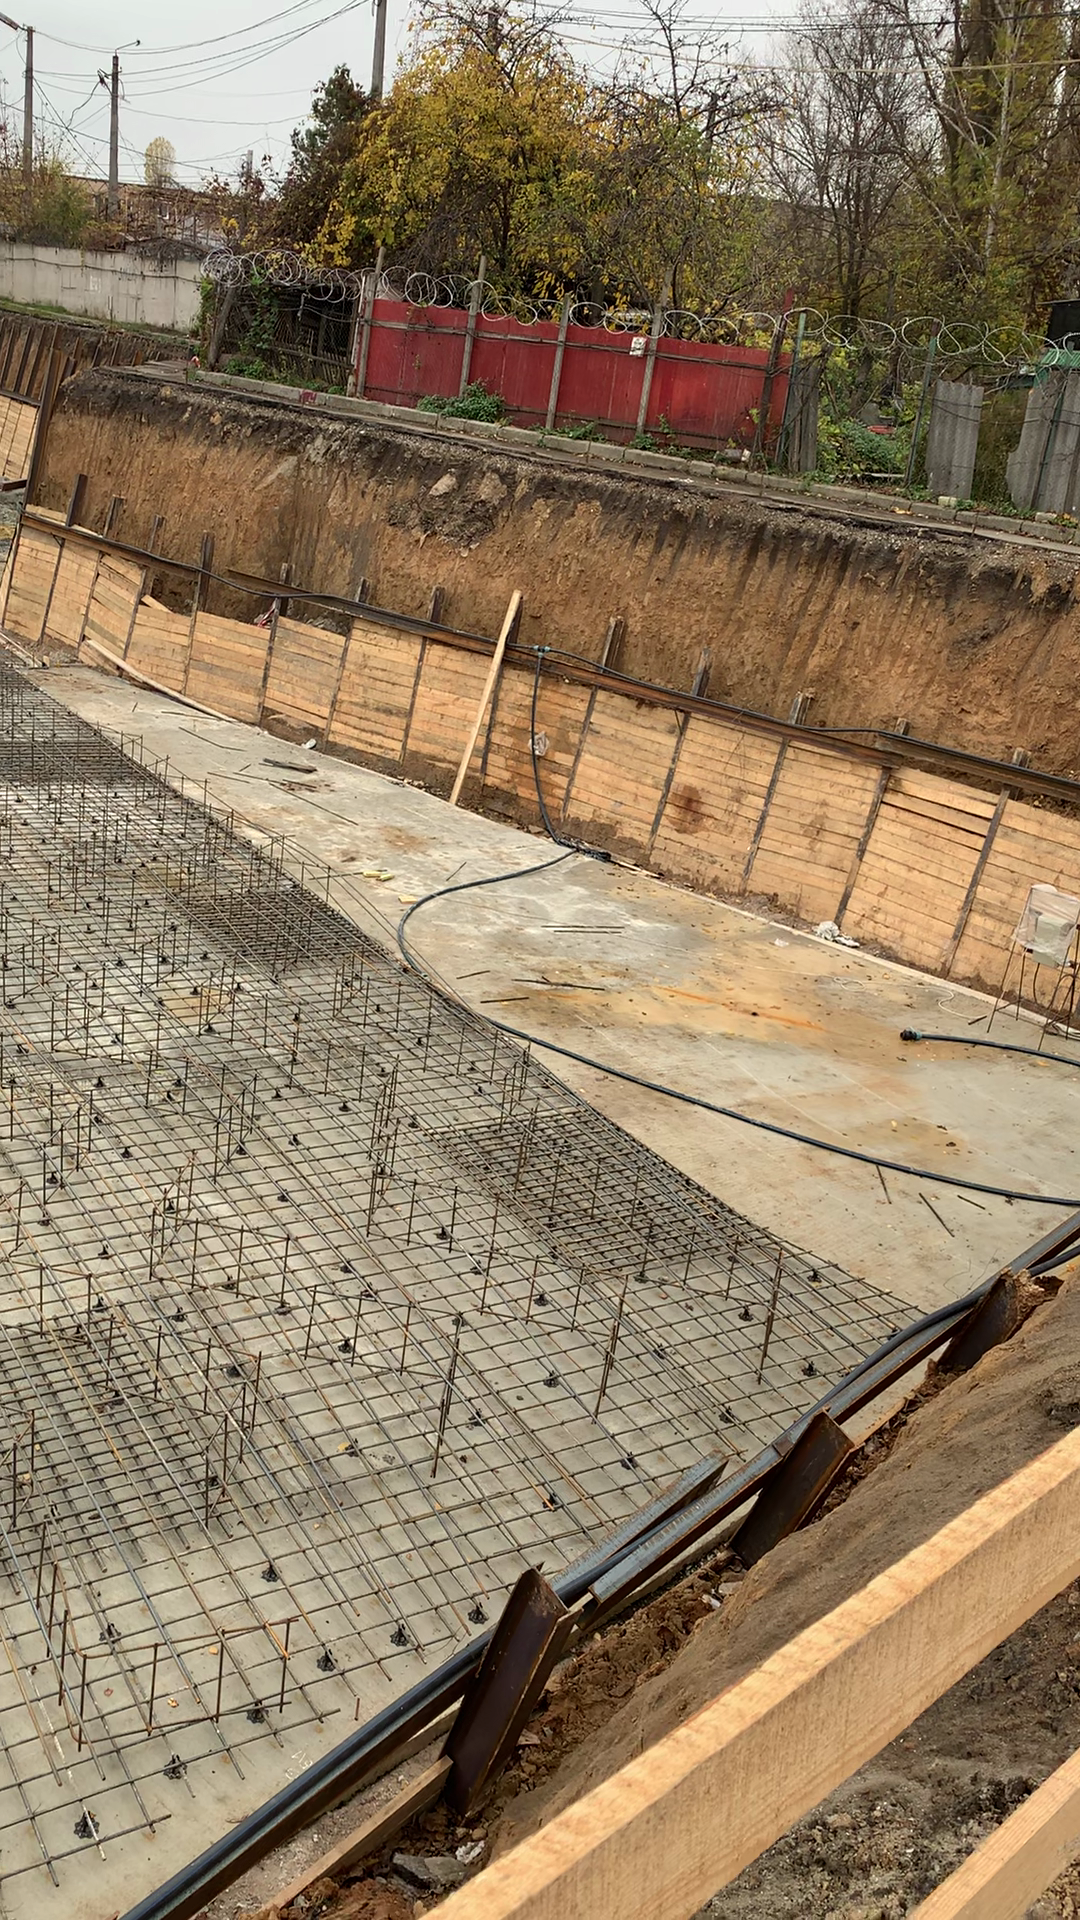
- Temporary Sheet Pile Retaining System
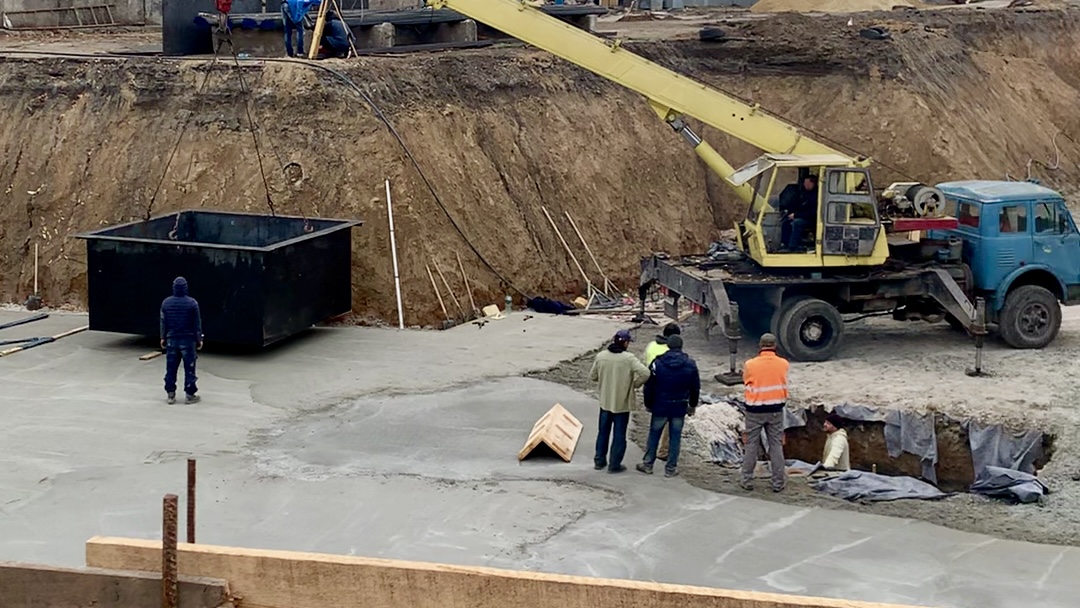
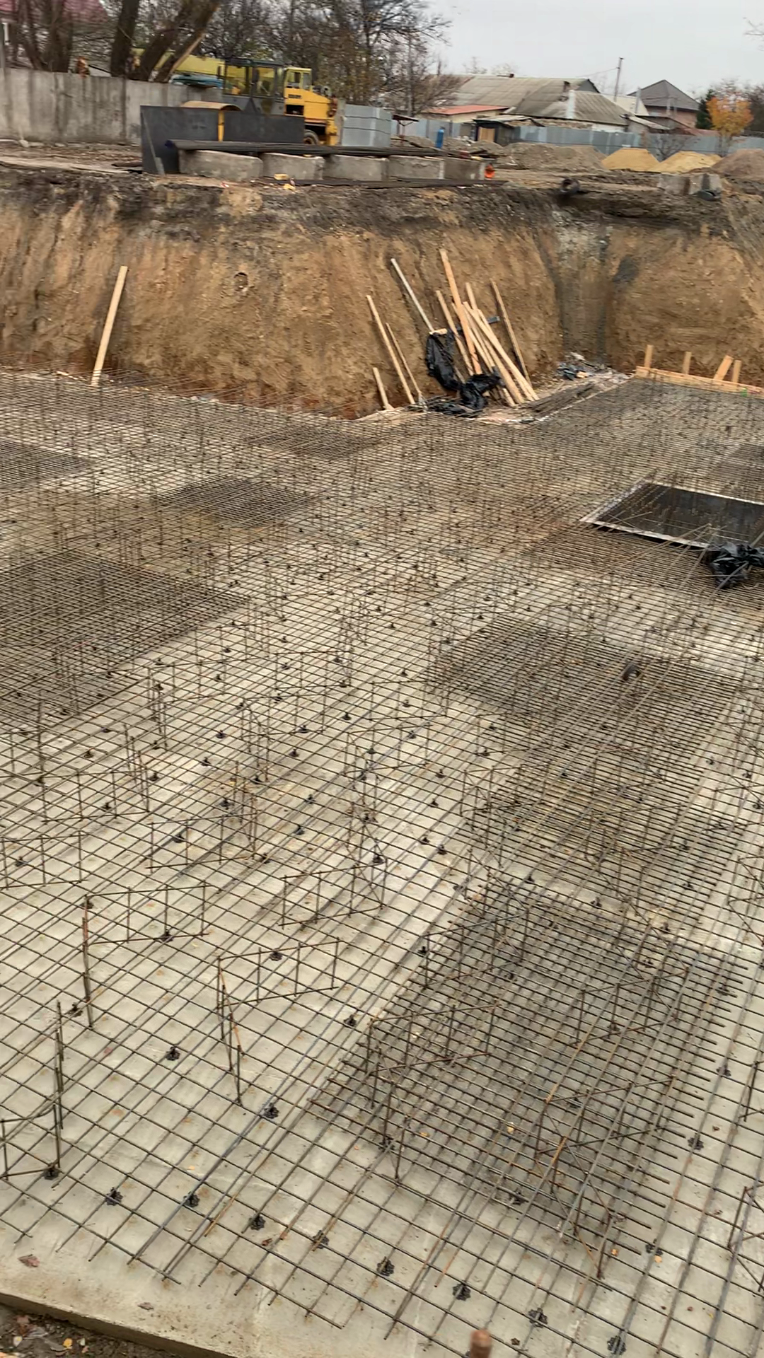
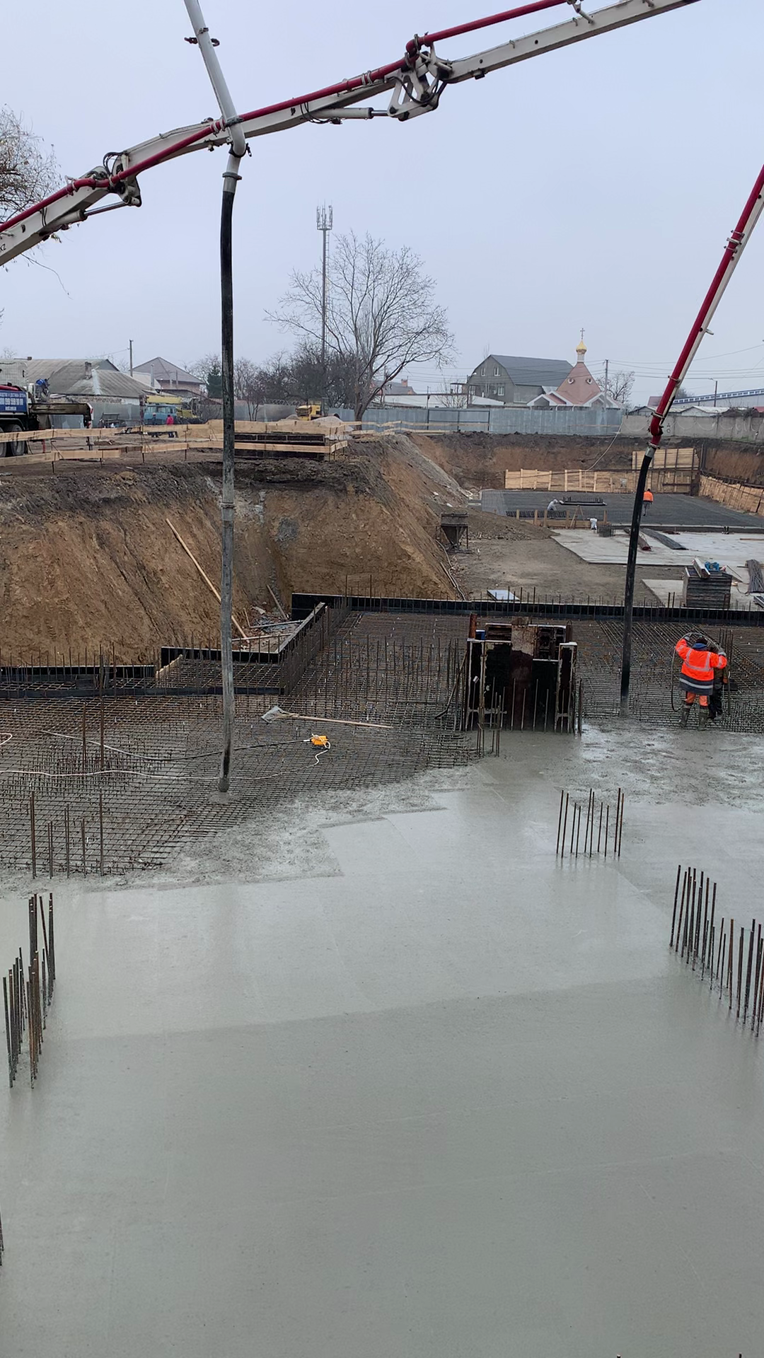
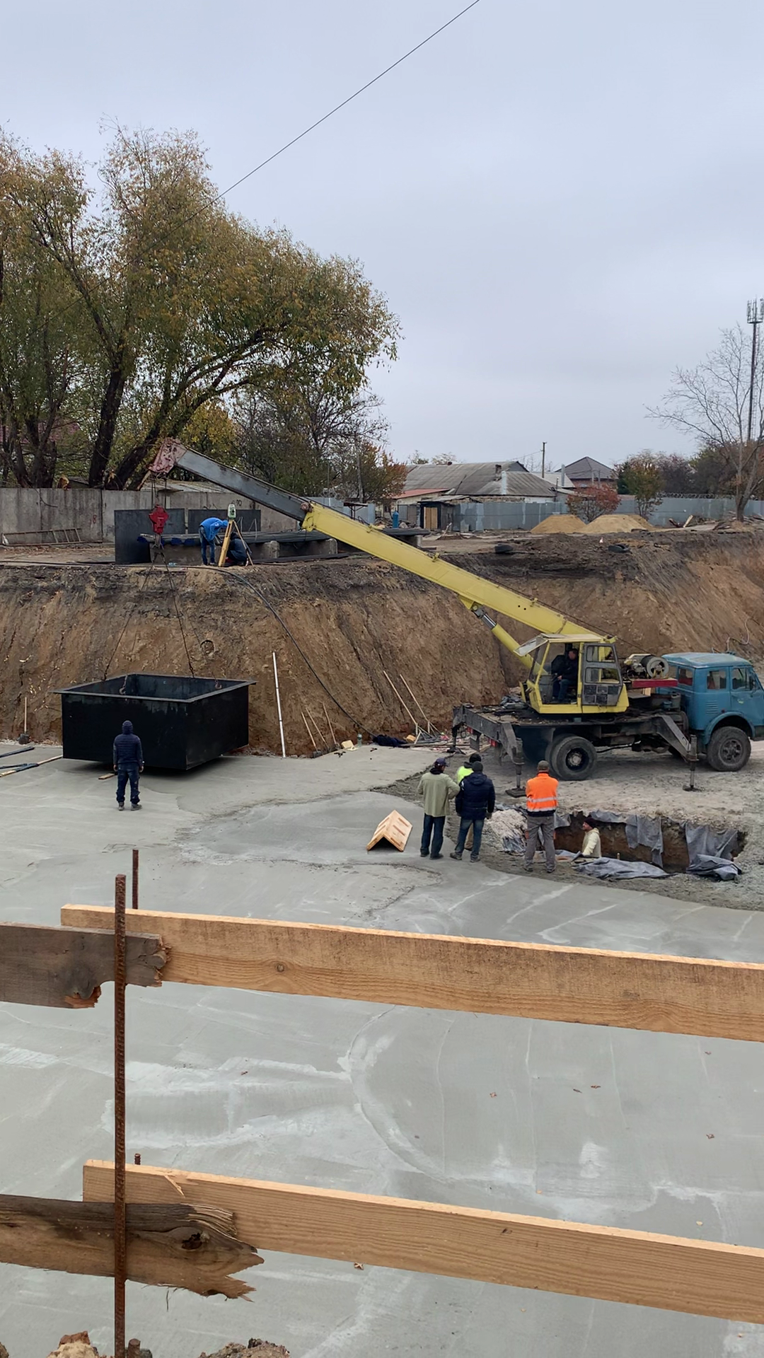
- Installation of Steel Lift Pit Caissons
- Foundation Drainage System
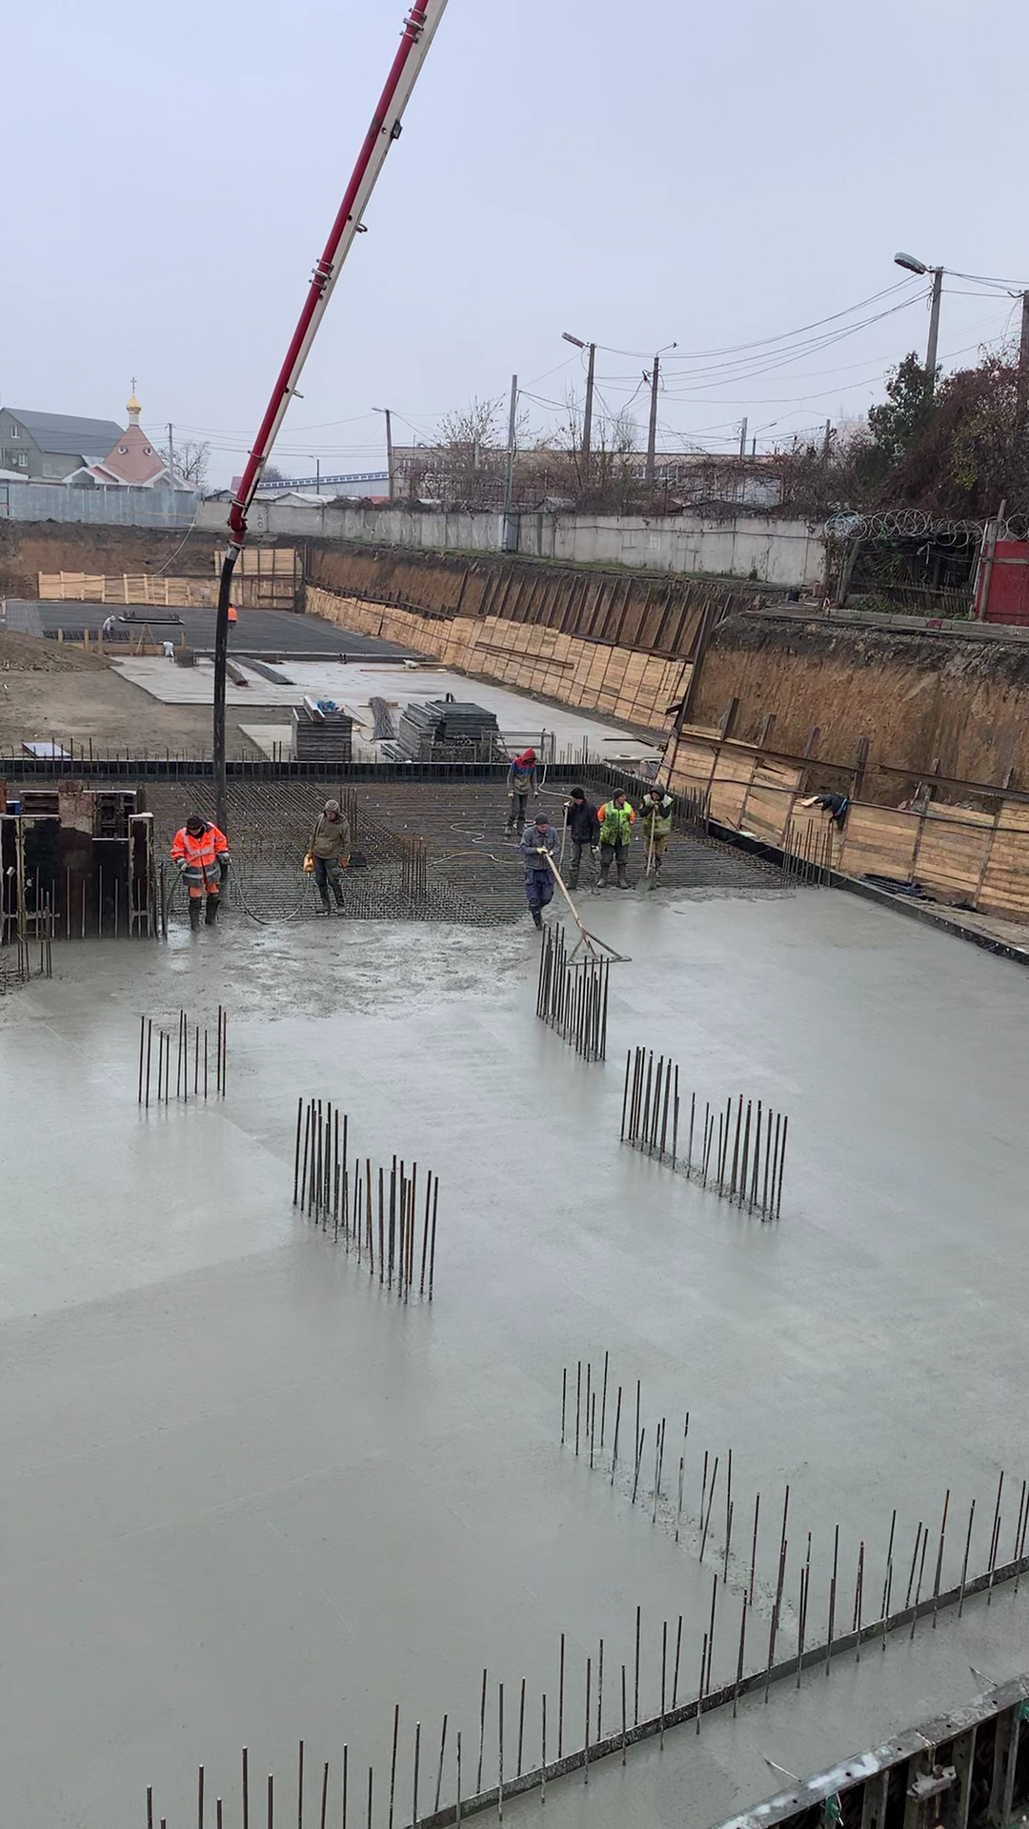
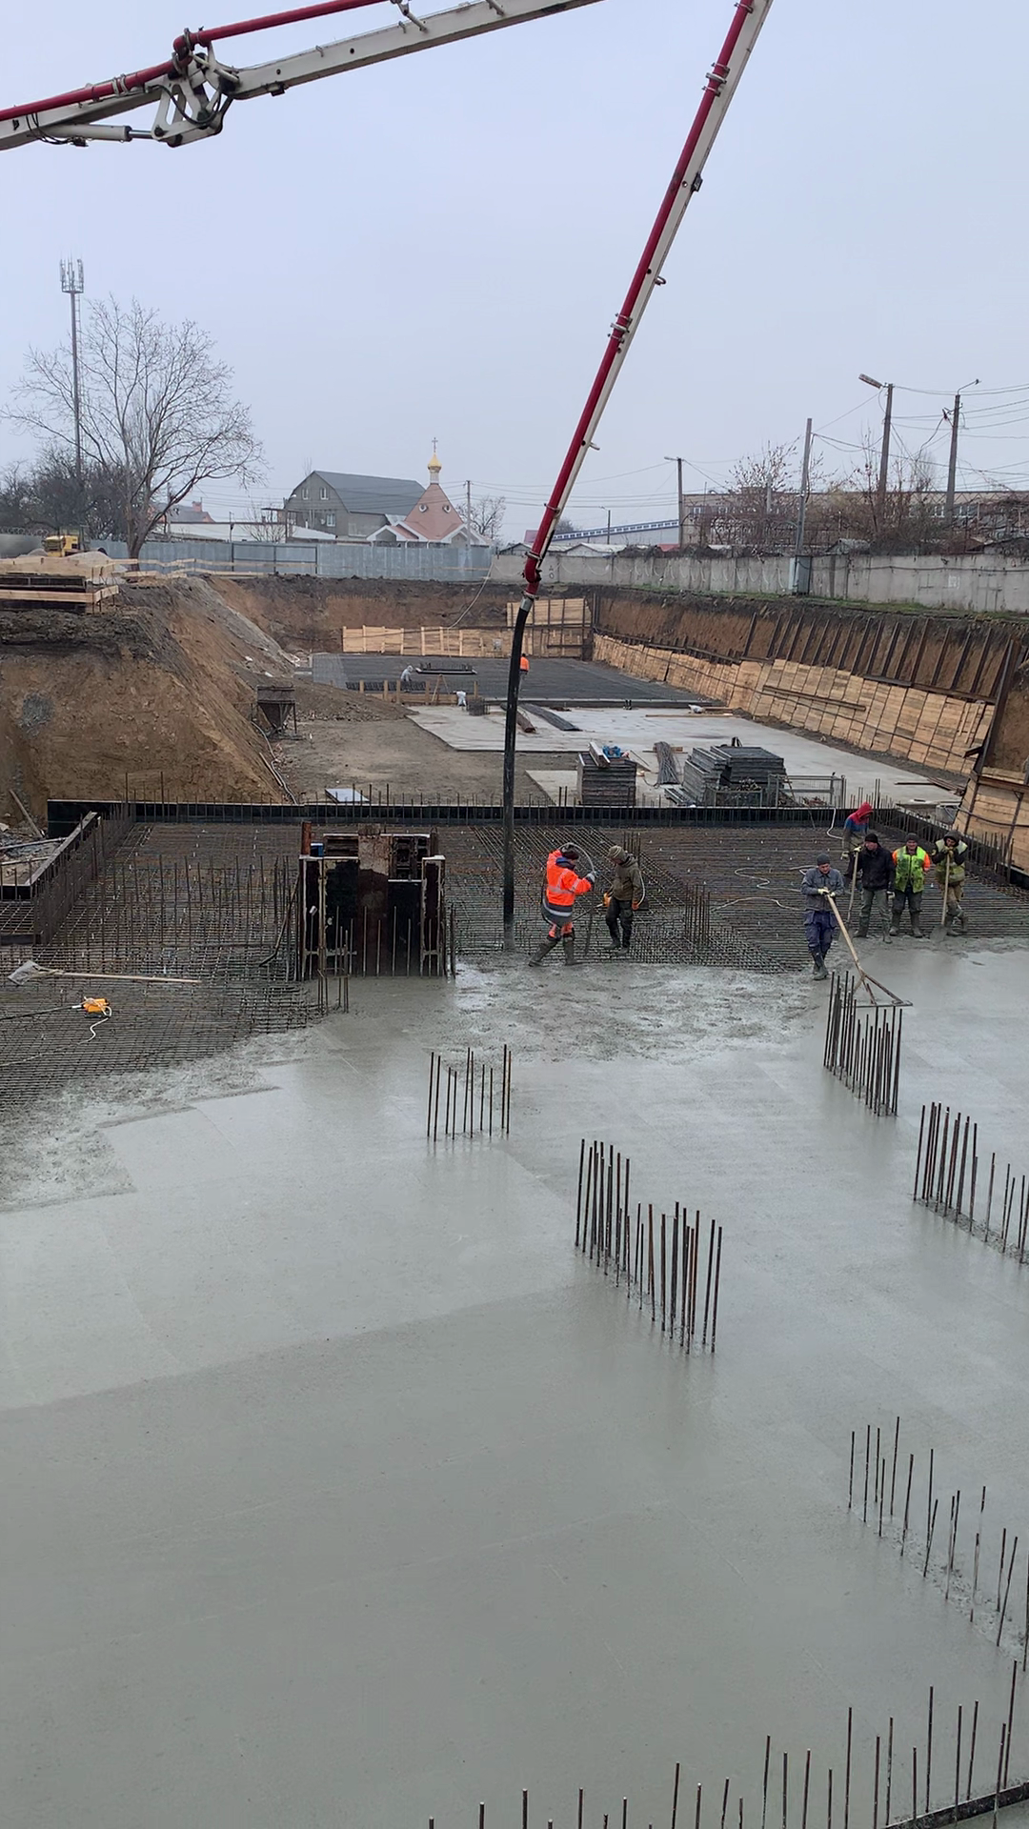
- Foundation Construction
- Basement Reinforced Concrete Structure
- Ground Floor Structural Walls
- Backfilling Works
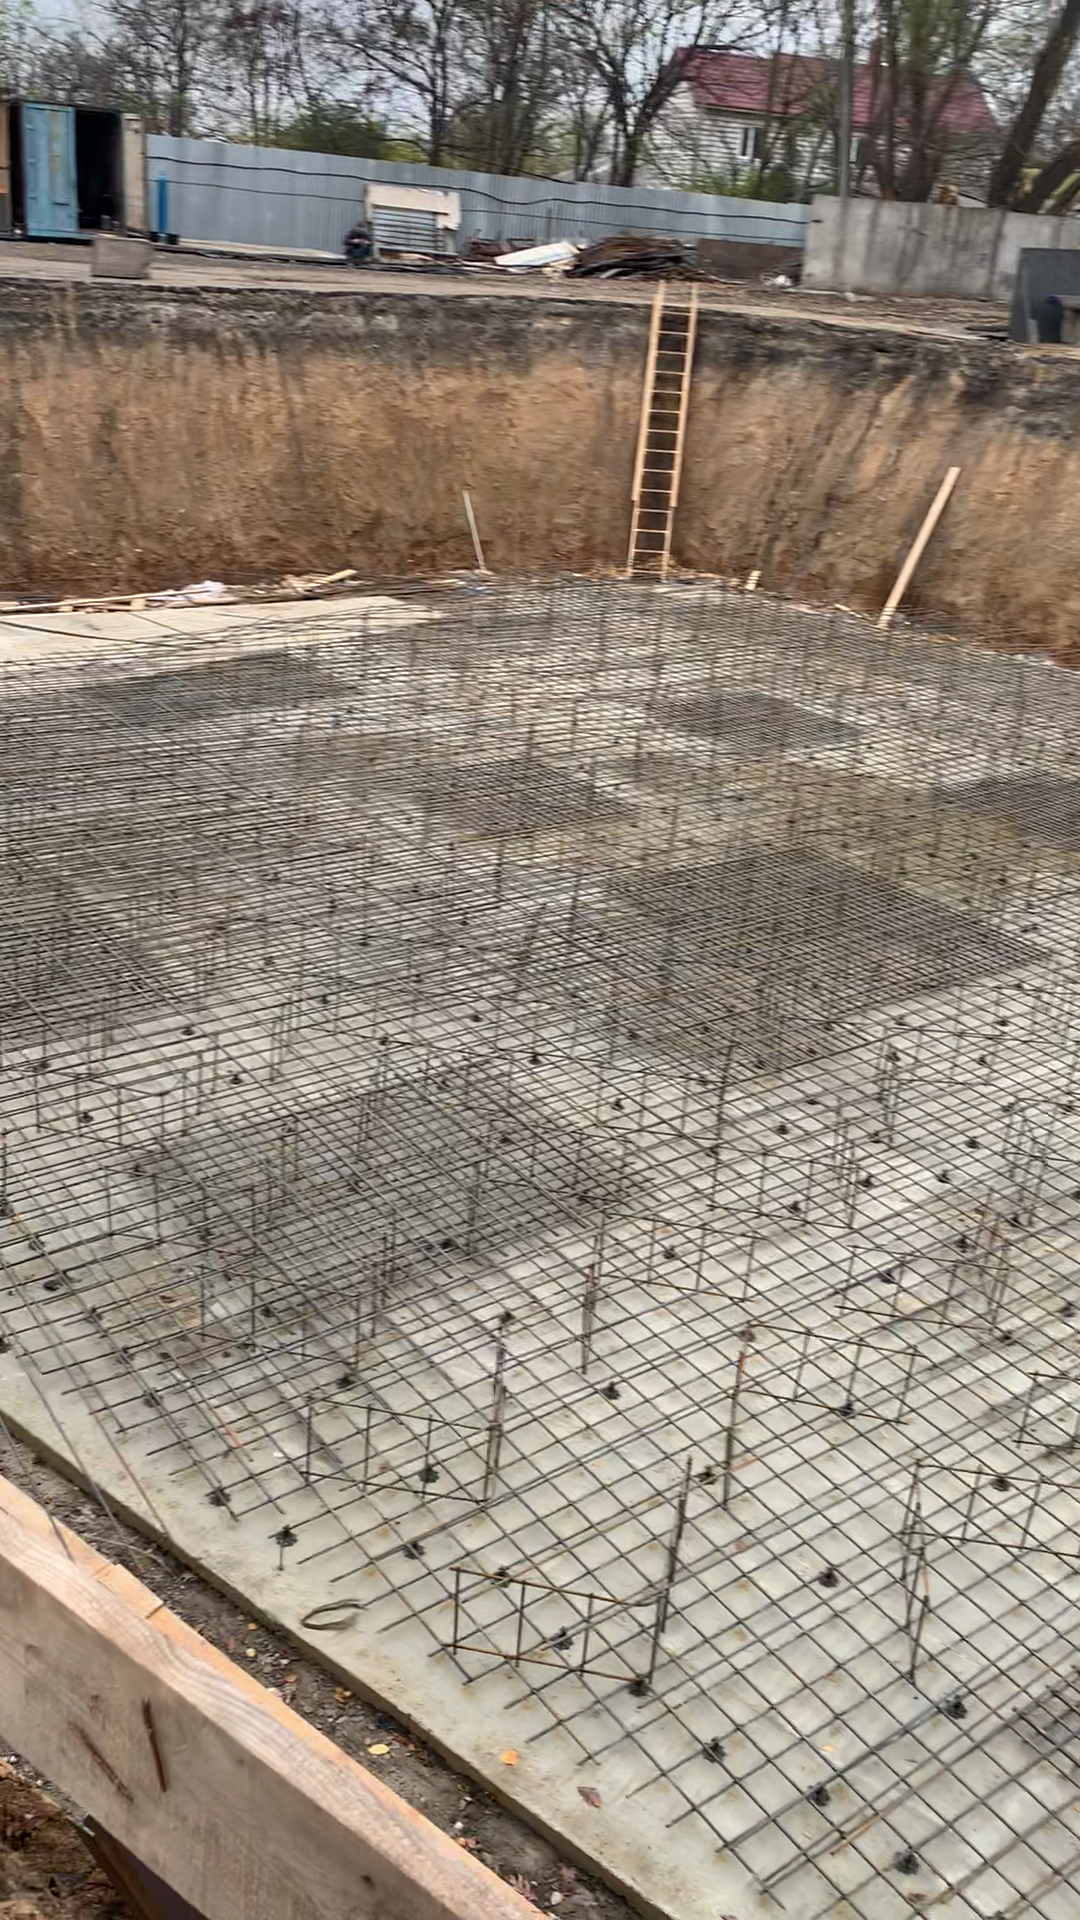
The project involved the construction of a deep excavation in highly constrained urban conditions, with the site bordered by adjacent properties. Due to the excavation depth of nearly two underground levels and challenging groundwater conditions, a temporary steel sheet pile retaining system with timber lagging was designed and installed to stabilize the excavation and ensure safe construction operations. The works also included the installation of steel lift pit caissons extending below the foundation level, followed by the construction of the underground reinforced concrete structure, foundation drainage system, and controlled backfilling.

The contracted scope was successfully completed, delivering the entire underground reinforced concrete structure and preparing the project for the continuation of above-ground construction.